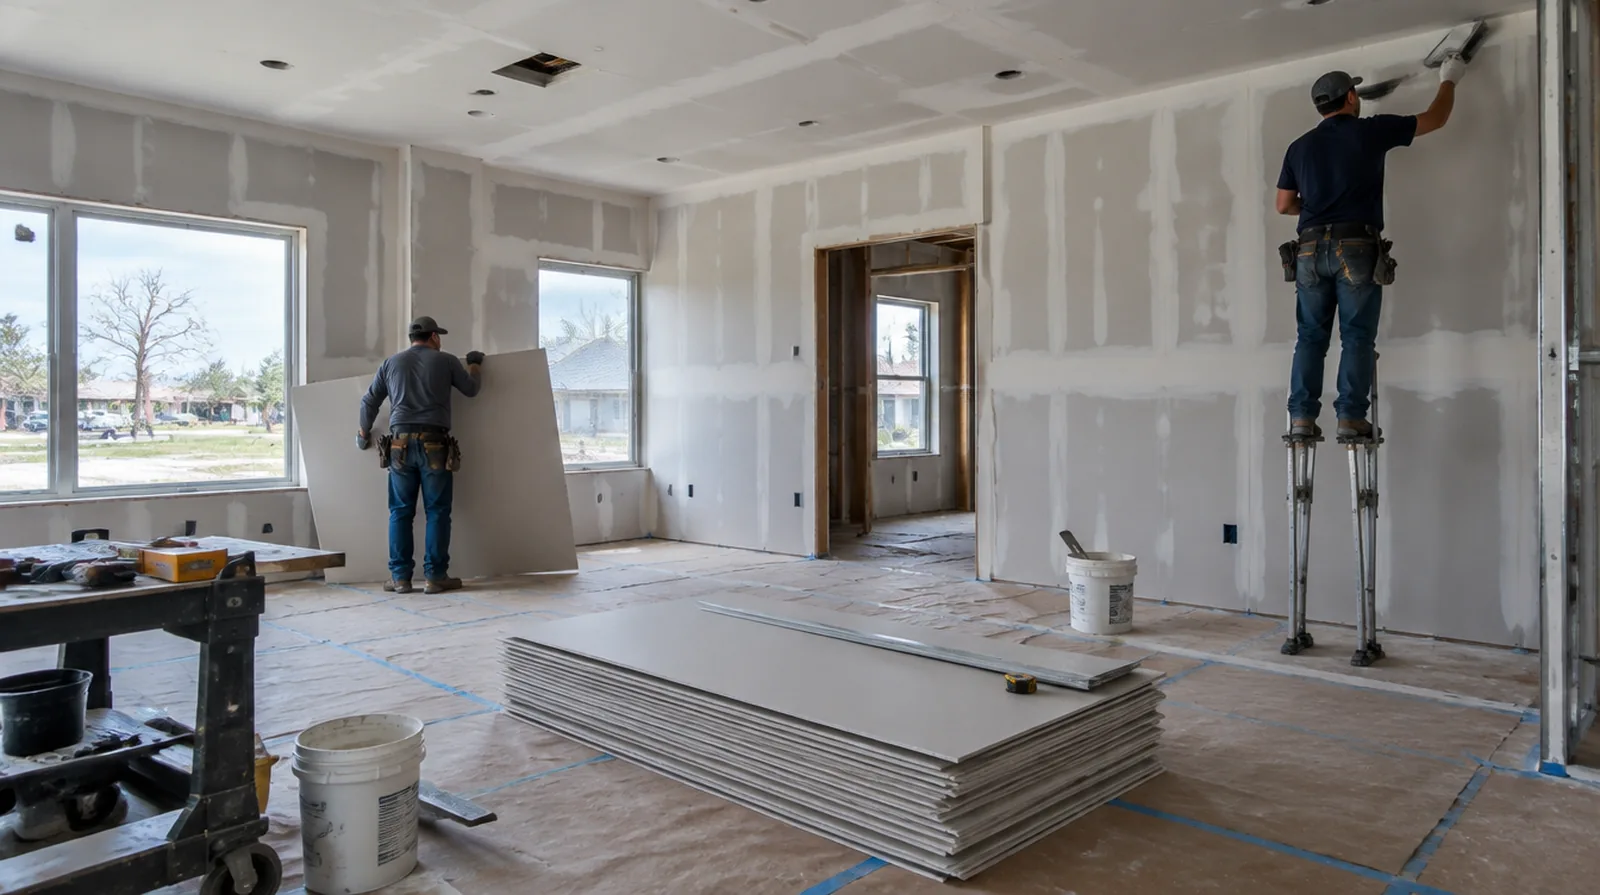
Lay out doors and glazing
Set out openings with the dimensions and support needed by their specified doors and glazing. Coordination with door and glazing installers helps keep the finished lines consistent. For a room that stays in use, set a workable boundary around construction while retaining the access people need for normal daily activities.
Detail penetrations properly
Service openings through rated or acoustic walls need details consistent with the required assembly. Finishing compound alone is not a universal substitute for specified sealants or firestopping systems. At the handover inspection, review the finish from ordinary room positions using the lighting conditions that were agreed for the work.
Specify the visible finish
Choose the finishing standard according to each commercial room and its noticeable lighting conditions. Set the expected appearance before decoration so prominent spaces are not assessed as though they were storage areas. For a tightly furnished room, plan temporary storage and the minimum working clearance before material is carried into the property.
Coordinate approvals
Delivery times and inspection stages may depend on local requirements as well as building management. Identify which consents and project information the client or design team must provide. If the ceiling or wall includes fittings, identify the person responsible for removing and reinstalling each item before the work begins.
Plan material movement
Long corridors, shared lifts and limited storage may influence sheet sizes and delivery timing. Protecting common areas is part of the logistical plan rather than an afterthought during installation. When panel replacement exposes a cavity, resolve any required inspection before that opening is closed and the finishing work begins.
Define the tenant scope
A commercial partition project needs an explicit plan for room layout, access and the intended use of each space. Verify the boundary between landlord work and tenant work before quantities are finalized. For a limited patch requiring substantial setup, assess the complete package of access and protection rather than relating cost only to the opening size.
Manage occupied areas
Dust protection and a defined work boundary are important when nearby rooms remain in use. Discuss noise and cleanup expectations in relation to the actual operations of the property. Where the wall surface meets fixed furniture, clarify whether removal is included or whether the finish will terminate at the accessible edge.
Review assembly requirements
Wall height, fire resistance and acoustic performance can change board layers and framing details. Use the specified assembly rather than assuming a single standard panel suits every partition. If a distinct painter completes decoration, agree the condition of the handed over surface and assign responsibility for small final corrections.
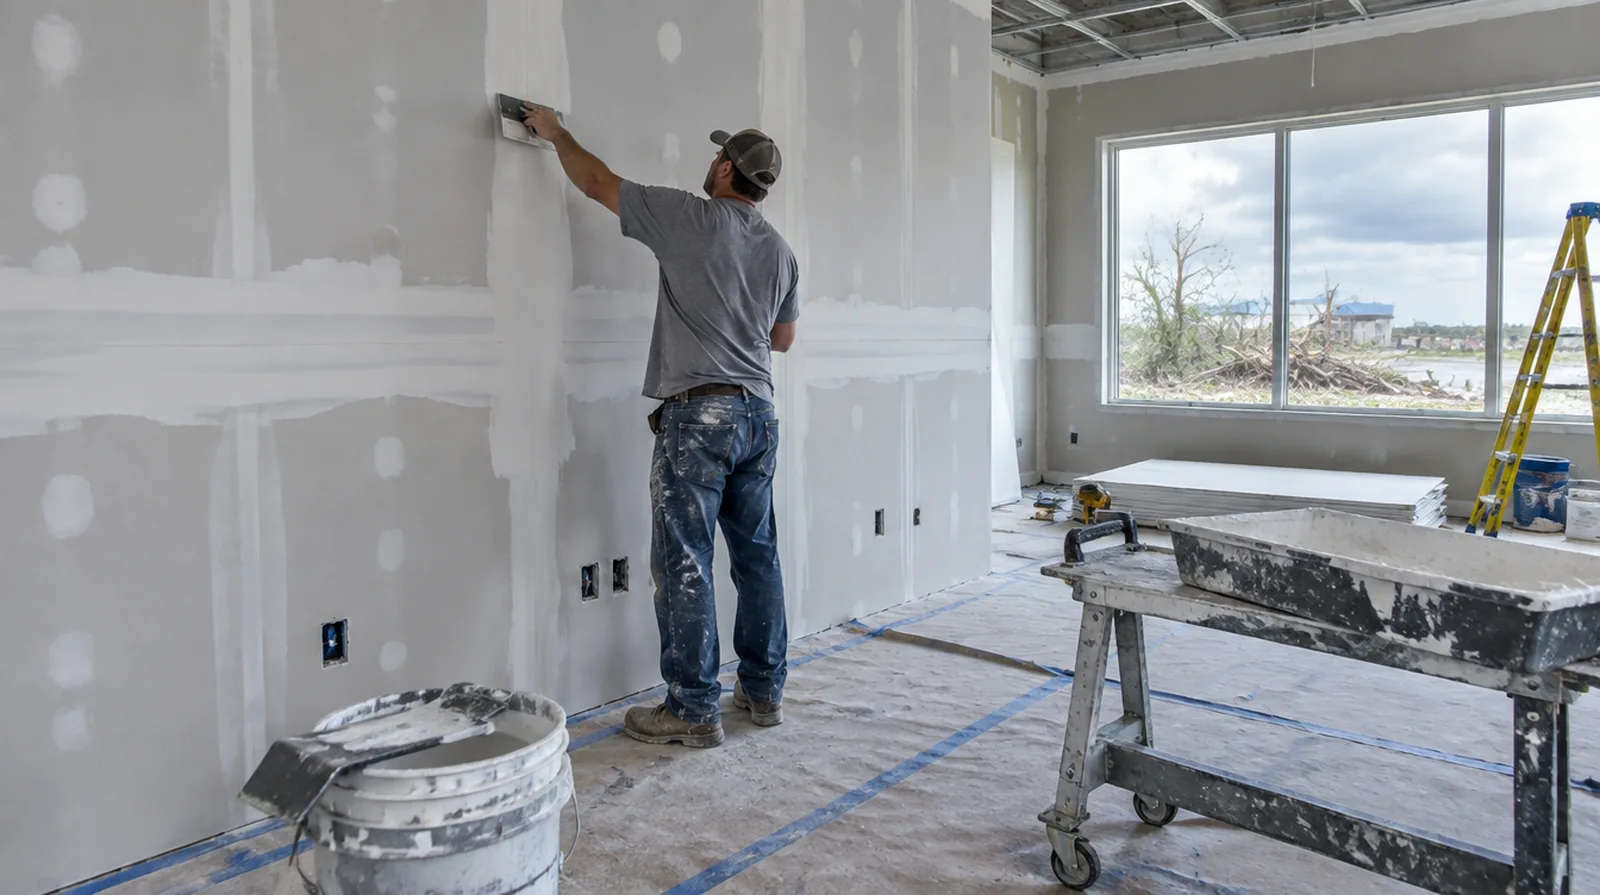
Sequence concealed trades
Electrical, data, plumbing and mechanical work might need access before the walls are closed. Coordinate a readiness milestone with the other trades to reduce later openings through newly finished walls. For an older repair with no clear history, describe when the mark first appeared and whether it has changed through more than one season.
Close out with clear limits
A final walk through should distinguish drywall corrections from paint, flooring and other trade work. Document any remaining items and the agreed handover condition before the project space is released. For a project involving a building manager, confirm access hours and protection requirements before promising a start date or a short completion window.
Project context in Beaumont
After storms in Beaumont, interior walls often need repair once a roof leak has been fixed. Any sign of mold should be checked by the right professional before drywall work.
Scope questions before finishing
If a separate painter completes decoration, agree the condition of the handed over surface and assign responsibility for small final corrections.
For a room with restricted airflow, plan drying conditions alongside dust protection and the comfort of people occupying neighboring spaces.
If the surface condition is uncertain, allow for an assessment that can distinguish stable material from layers that should not be covered.
Where occupants have dust sensitivity concerns, agree containment and cleaning measures before settling the way the room will be staged.
When building management controls access, agree delivery hours and common area protection before committing to a start or finish date.
In a room with little free floor space, identify temporary storage for belongings and establish sufficient clearance for the work before delivery.
When reviewing the finished work, use the agreed lighting and natural room viewpoints so the assessment reflects the intended use of the space.
When panel replacement exposes a cavity, resolve any required inspection before that opening is closed and the surface finishing begins.
For a surface carrying numerous paint layers, discuss whether differences in the retained profile or sheen justify decorating a broader area.
For walls beside bright windows, review a dry sample from an oblique angle as well as looking straight at the repaired surface.
If a room has only limited ventilation, discuss how the finishing materials can dry without disrupting comfort or spreading dust elsewhere.
At the handover inspection, review the finish from ordinary room positions using the lighting conditions that were agreed for the work.
Explore the Beaumont drywall overview for related options, or read the project planning information before arranging the next stage.
More planning details for Beaumont
The key is to remove only the board that was actually wet and to let framing dry before closing the wall. A moisture reading can show how far water traveled behind the paint. Gulf humidity keeps rooms damp, so running air conditioning during drying helps.